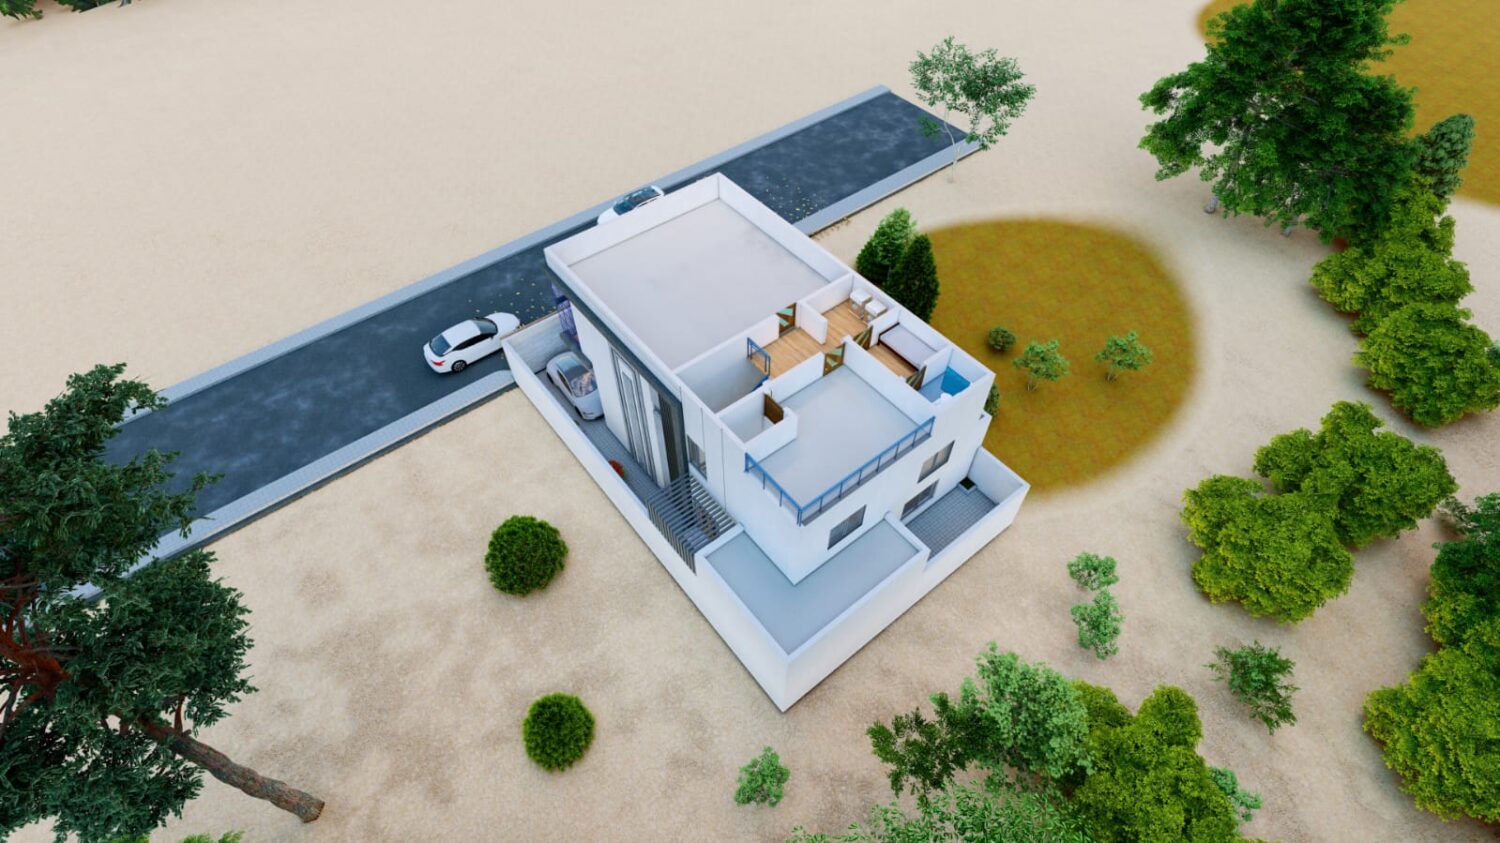
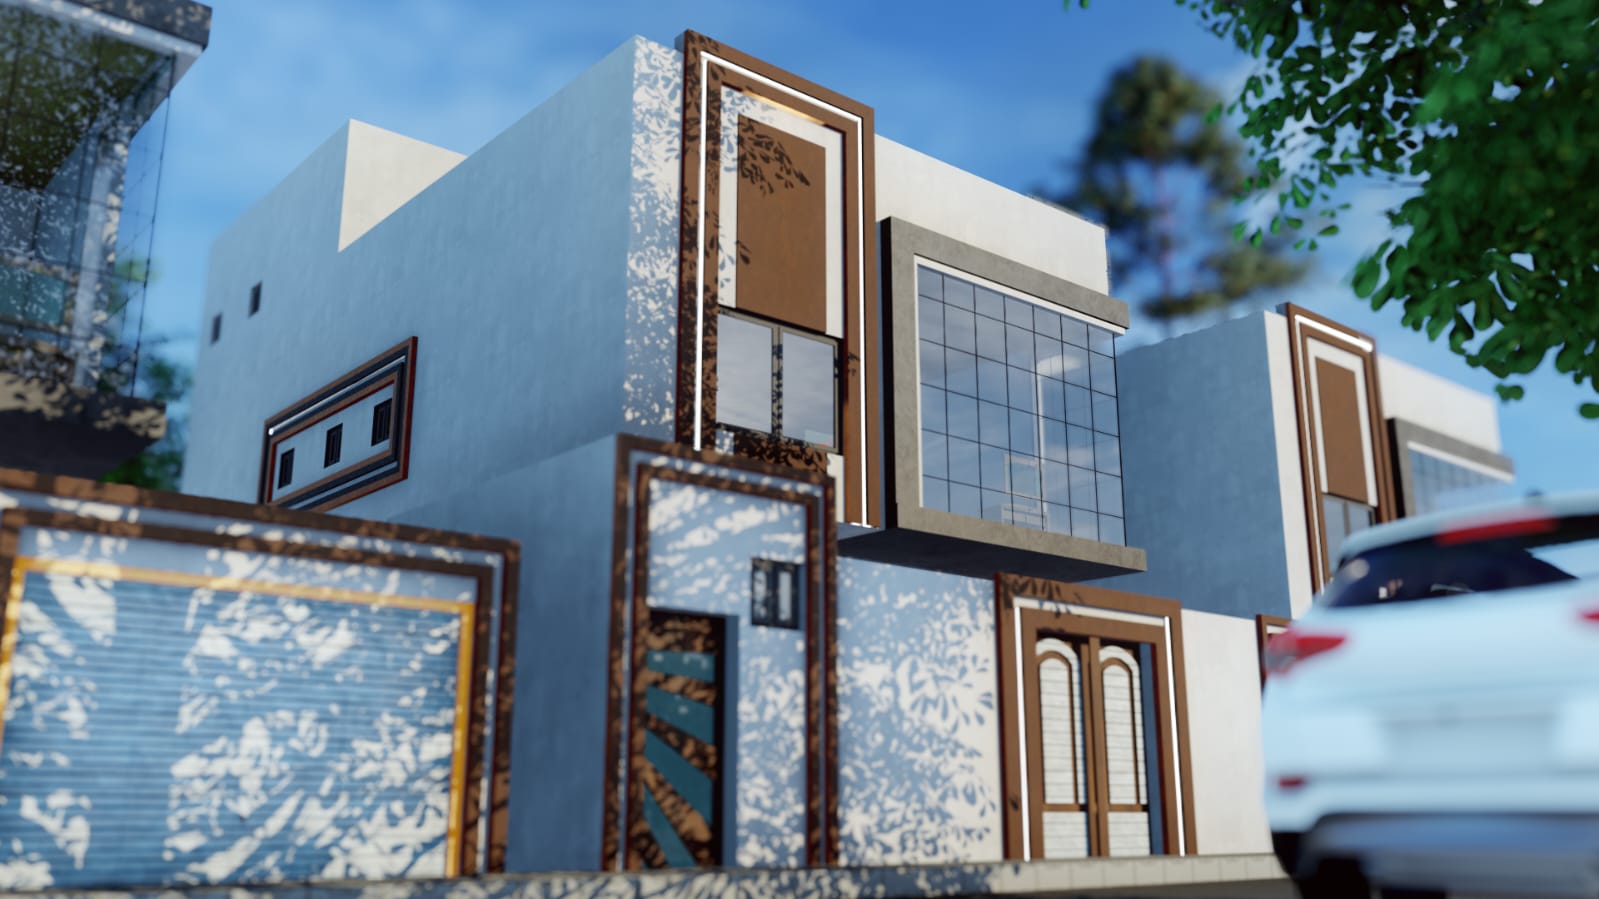
Families often need more space, and the most cost-effective option is usually to add a floor to an existing building rather than buy new land. The worry is always the same: can the current building carry it? This guide explains how to add a floor to an existing building in 4 steps with the lightweight SGI system, while protecting the building and its foundations.
Key takeaways
- Weight is the deciding factor when you add a floor to an existing building.
- The SGI system is lightweight, reducing loads on existing columns and foundations.
- In many cases no complex strengthening is needed; an engineering study confirms this.
- Construction is up to 50% faster, with less disruption for residents.
- Additions can be built on both concrete and steel buildings.
In this guide
Why weight matters when you add a floor to an existing building
Every new floor transfers its weight to the existing columns and foundations, so before you add a floor to an existing building its load capacity must be checked. The heavier the addition, the more likely you will need complex and costly strengthening of columns or footings. SGI uses hot-rolled steel frames, SlimDek slabs with up to 60% less concrete and lightweight walls, so the addition is much lighter than a conventional concrete floor.
Why owners add a floor to an existing building
- Growing families: a separate suite for married children without leaving the family home.
- Investment: an apartment or unit for rent that earns income from the same plot.
- New spaces: a home office, majlis or guest annex.
- Lower cost: using the existing land and foundations instead of buying a new plot.
What can be added?
- One or more full floors on top of an existing building.
- Rooftop or ground-level annexes.
- New rooms for an existing home.
- Modifications and layout changes to existing buildings.
Additions can be built on traditional reinforced concrete buildings as well as on steel-structure buildings.

How to add a floor to an existing building in 4 steps
1. Engineering assessment
Every project starts with an engineering study of the existing building: the condition of columns, beams and foundations, their capacity for new loads, and the best points to connect the new structure. This step decides whether the addition is feasible and whether any strengthening is required.
2. Design and approvals
The architectural and structural design is prepared in Revit and ETABS to the Saudi Building Code, along with the regulatory requirements to permit the addition.
3. Prefabrication and assembly
Steel sections are fabricated in the factory, protected by galvanizing or epoxy and an intumescent fire coating, then bolted together on site. SlimDek slabs allow spans of up to 10 m, reducing the need for internal columns on the new floor.
4. Walls, services and finishing
External walls use insulating ThermoCementoLite panels and internal walls a lightweight system. PEX water supply and PP-MD drainage run below the slab, and finishes are matched to the original building.
Why steel suits rooftop construction
Building on top of an occupied building is different from building on empty land. A concrete floor needs formwork and casting at height, with heavy materials stored on the roof for long periods. With SGI, steel sections arrive cut to size and are lifted and bolted into place, so less material sits on the roof and for less time.
SlimDek slabs are cast on a galvanized steel deck that acts as permanent formwork, with spans of up to 7 m without temporary props and 9 m with props, giving more open space on the new floor.
Benefits of adding a floor with SGI
| Benefit | Details |
|---|---|
| Lower loads | Light frame and slabs with up to 60% less concrete |
| Speed | Up to 50% faster than concrete |
| Less disruption | Prefabrication and dry assembly on site |
| Insulation | Up to 50% lower electricity use on the new floor |
| Fire protection | 120 minutes with intumescent coating |
| Warranty | 25 years on the steel structure |
For a full comparison of the two methods, read steel vs concrete construction.
Permits and the building code
To add a floor to an existing building you need a municipal permit, and the design must comply with the Saudi Building Code, including the Existing Building Code (SBC 901) that governs alterations and additions. That is why we always start with an engineering assessment and an approved design.
How to prepare for your project
- The original building permit, if available.
- Old architectural and structural drawings, especially foundations and columns.
- The building’s age and any previous repairs or changes.
- An initial idea of the space you need and how it will be used.
If old drawings are not available, our engineering team can survey the building and assess it on site. If the building is too old to carry an addition, a new build may be better; see our steel frame home construction guide.
Common mistakes when you add a floor to an existing building
- Skipping the engineering study: building before checking the columns and foundations is the most expensive mistake, because problems appear after the work is finished.
- Choosing a heavy system: a full concrete floor can force costly strengthening that a lightweight steel system often avoids.
- Ignoring the roof condition: cracks, leaks or weak waterproofing on the existing roof must be treated before the new floor starts.
- Forgetting services: water tanks, drainage risers and electrical capacity should be planned for the new floor from day one.
- Starting without a permit: unpermitted additions can lead to fines or removal orders, so approvals come first.
The same insulation benefits apply to the whole home; learn how to reduce your electricity bill by up to 80%.
Adding a floor to an existing building: FAQ
Can you add a floor to an existing building of any age?
It depends on the condition of the building, its columns and foundations, which is why every project starts with an engineering assessment.
Will the foundations need strengthening?
Because SGI is lightweight, in many cases the addition can be built without complex strengthening. The engineering study confirms this for each building.
Can we live in the building during the works?
Prefabrication and dry assembly reduce time and disruption on site; the right arrangement is agreed for each project.
Can a floor be added on top of a concrete building?
Yes. SGI additions can be built on traditional concrete buildings and on steel-structure buildings.
Will the new floor be hot?
No. EPS-core external walls and thermal break pads make the new floor highly insulated.
Find out if your building can take an extra floor: see Building Add-ons & Extensions or request a quote.